
 By Song Jingwoo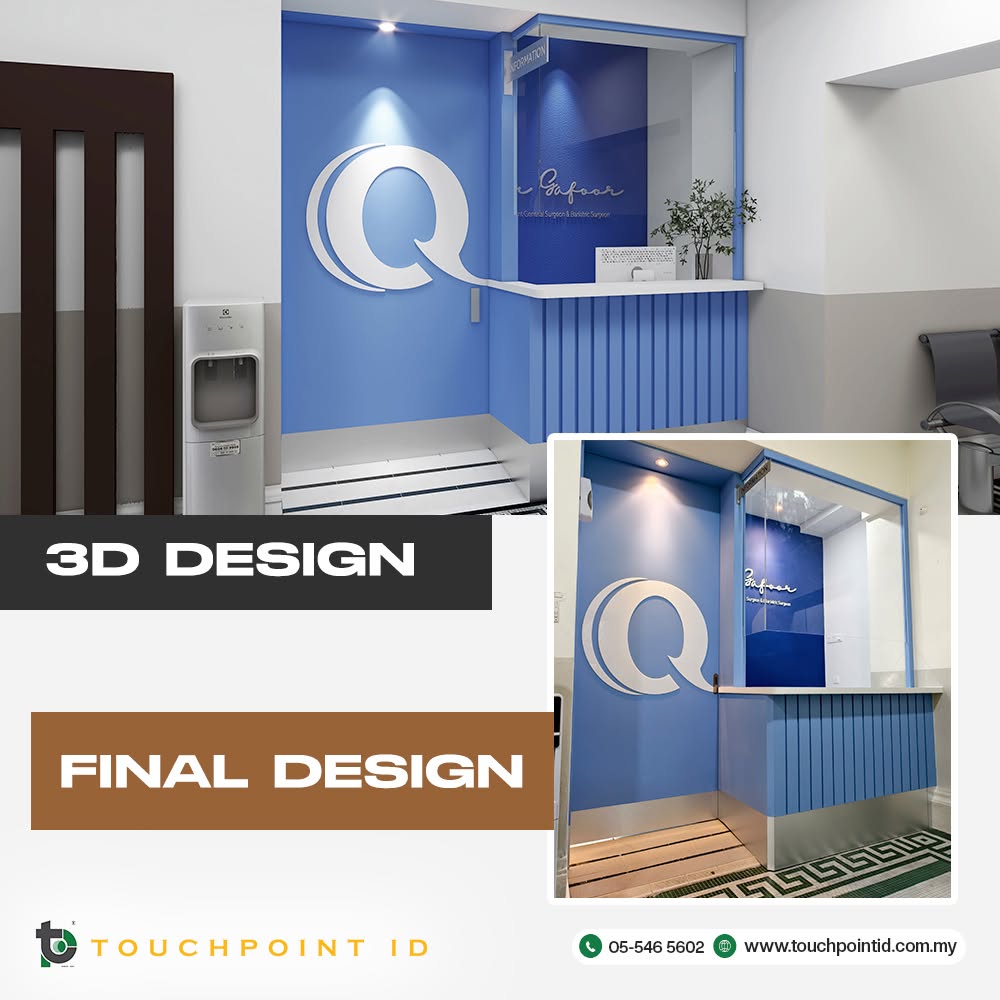
A commercial renovation should do more than improve how a business looks. The finished space also needs to support employees, customers, equipment, storage and everyday operations.
Established in 2001, Touchpoint Interior Design provides interior design and renovation solutions for residential and commercial properties. Its commercial approach brings together space planning, 3D visualisation, material selection, custom built-ins and project coordination to help businesses turn design ideas into practical spaces.
Here are some important areas businesses should consider before renovation begins.
Before choosing colours or finishes, consider what actually happens inside the premises.
Ask questions such as:
- How many employees use the space?
- How do customers enter and move around?
- Are private rooms required?
- Where will equipment be positioned?
- How much storage is needed?
- Could the business expand later?
Why does this matter? An attractive layout may still create problems if employees have inconvenient workflows or customers struggle to navigate the premises.
Through commercial interior design, Touchpoint considers operational requirements alongside the overall design direction.
Commercial space is valuable, so every area should have a clear purpose.
A practical layout may need to balance several functions:
| Business Need | Space Planning Consideration |
|---|---|
| Customer arrival | Entrance and reception |
| Customer experience | Waiting, consultation or display areas |
| Employees | Workstations and circulation |
| Operations | Equipment and service areas |
| Organisation | Accessible storage |
Good planning can help reduce awkward circulation and make better use of the available floor area.
Touchpoint’s interior space planning considers zoning, circulation and furniture placement before the finer details of the interior are developed.
Floor plans show dimensions, but not every business owner can easily imagine the finished interior from technical drawings.
3D visualisation can make proposed ideas easier to understand before renovation begins.
It can help clients review:
- Layout and furniture placement
- Colours and materials
- Lighting concepts
- Reception or service counters
- Built-in features
- Overall design character
This gives businesses an opportunity to discuss design refinements earlier instead of waiting until physical work has progressed.
Touchpoint incorporates 3D visualisation into its design process, helping clients see how different interior elements are intended to come together.
Commercial furniture should solve practical problems, not simply fill empty areas.
Depending on the business, custom-built elements could include:
Reception counters · Workstations · Display units · Shelving · Storage cabinets · Consultation-room cabinetry
Planning these features early allows dimensions, equipment and storage requirements to be considered together.
Touchpoint’s in-house carpentry capability supports custom furniture and fixtures designed around the available space and intended use.
Imagine completing a new reception counter only to discover that the required power point is in the wrong position.
Early coordination can help prevent problems like this.
Businesses should identify electrical requirements for computers, displays, equipment, signage and other technology while also considering where task, ambient or feature lighting is needed.
This is especially important when electrical points interact with built-in furniture, ceilings or equipment positions. Considering these details together can reduce unnecessary adjustments later.
The best-looking material is not necessarily the most suitable one.
Before selecting a finish, consider five factors:
Durability → Maintenance → Moisture → Frequency of Use → Appearance
A reception counter used throughout the day, for example, has different requirements from a decorative feature wall.
Touchpoint’s material selection and sourcing considers flooring, walls, cabinetry, countertops, colours, textures and other finishes according to both design and practical requirements.
For SMEs, renovation expenditure needs to be managed alongside other business costs. A clear understanding of the scope is therefore important before work begins.
Business owners should know:
- What work is included
- What the agreed prices cover
- Which relevant fees apply
- How additional work will be handled
- How changes will be approved
Touchpoint emphasises transparent pricing with no hidden costs. Agreed work, prices and relevant fees are discussed before work proceeds. If additional work or a change in scope is proposed, the associated cost is discussed and confirmed by the client first.
This gives businesses greater visibility when making renovation decisions.
A strong portfolio should show more than attractive concepts. Businesses can also look for evidence that proposed ideas have been successfully translated into completed interiors.
Touchpoint’s Qurus Clinic renovation project provides a commercial example.
| Project | Evidence |
|---|---|
| Qurus Clinic | Proposed 3D design and completed commercial interior |
The project demonstrates the progression from visual planning to a completed business environment, providing a practical reference for Touchpoint’s commercial design and renovation experience.
Commercial renovation can involve designers, carpenters, electricians, plumbers, contractors, suppliers and installers.
Good coordination helps keep these moving parts aligned.
Touchpoint’s interior renovation project management can include:
- Project and milestone planning
- Site supervision
- Contractor coordination
- Material coordination
- Quality checks
- Client communication
- Final walkthrough and handover
The company’s leadership also remains closely involved in project oversight and site supervision, helping maintain continuity between the approved design and work carried out on site.
A successful commercial renovation should support the way a business operates, not simply change how the premises look. Space planning, 3D visualisation, custom built-ins, technical requirements, suitable materials, cost clarity and project coordination all deserve attention before decisions are finalised.
Established in 2001, Touchpoint Interior Design brings these capabilities together for commercial interior projects, supported by practical renovation knowledge, in-house carpentry and transparent costing. This integrated approach helps businesses move from an initial interior concept towards a functional, well-planned commercial environment.